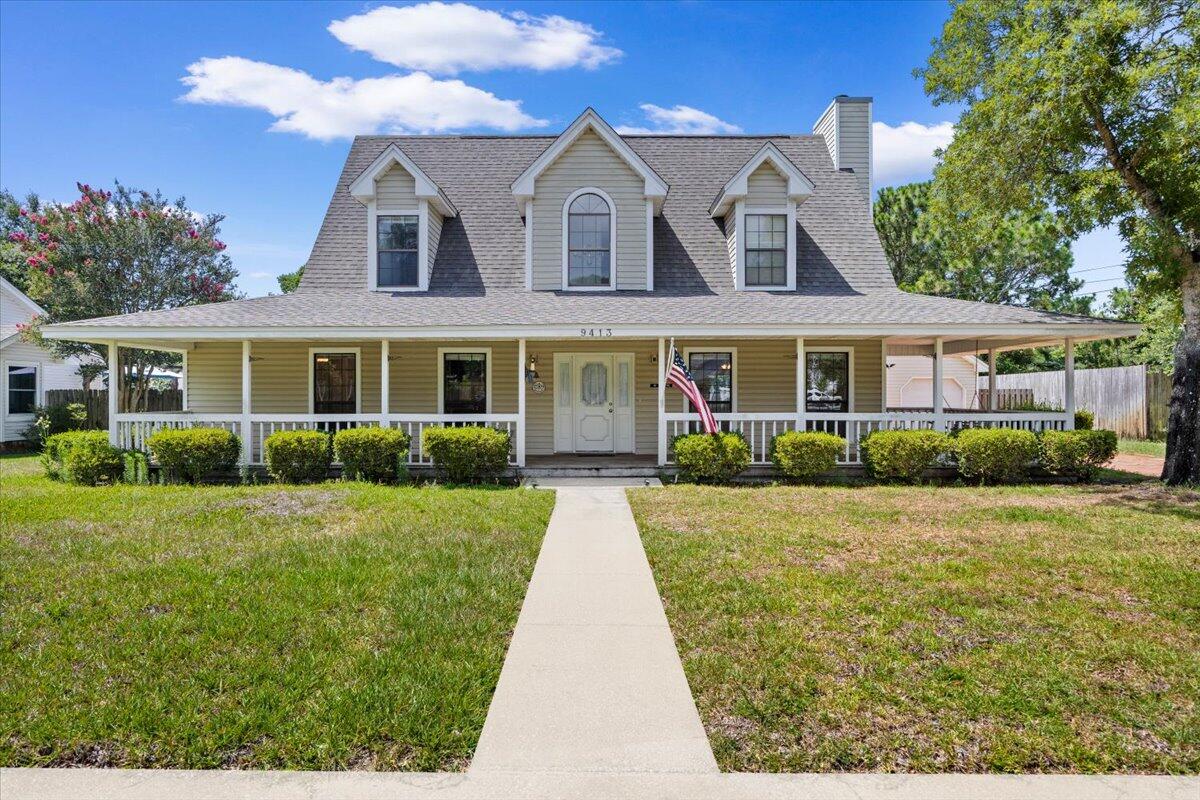
Front of 9413 Octavia Lane, with a broad covered porch and dormer windows.
Two-story house with a wraparound porch, brick driveway, and detached two-car garage.
Covered front porch with beige siding, dark wood-plank flooring, white railing, and an American flag.
Carpeted staircase with white railings between a tiled kitchen and an empty living room.
Empty living room with a lit fireplace, beige carpet, and an open doorway to another room.
Empty living room with beige carpet, a white staircase, and a fireplace.
Empty living room with a white fireplace, beige carpet, and windows overlooking the yard.
Carpeted entry room with a white front door, ceiling fan, and opening to a room with stairs.
Dining area with yellow walls, tile floors, a wood kitchen pass-through, and a hanging pendant light.
Kitchen with tiled floors, yellow pass-through counter, wood cabinets, and a stained-glass pendant light.
Kitchen with oak cabinets, a long peninsula, double sink, and tile flooring.
Kitchen with honey-colored wood cabinets, light countertops, tiled floors, and black and white appliances.
Galley kitchen with wood cabinets, black appliances, and a window beside a screened door.
Empty tiled dining area with a stained-glass pendant light and pass-through counter to the kitchen.
Empty tiled dining area with yellow walls, two windows, and a stained-glass pendant light.
Empty carpeted room with several large windows and a ceiling fan.
Empty bedroom with stained carpet, a ceiling fan, and open doors to adjoining rooms.
Bathroom with a double-sink vanity, large mirror, and window overlooking the yard.
Bathroom with a white bathtub, beige tile surround, and separate glass-door shower.
Entry hall with tan tile flooring and a carpeted staircase with white railing.
Upstairs laundry area with two white washing machines, open wire shelving, and a carpeted landing.
Unfurnished bedroom with built-in shelving, white closet doors, and floral curtains.
Empty carpeted room with a ceiling fan, curtained window, and open doorways to adjoining rooms.
Empty carpeted bedroom with a ceiling fan and closet doors.
Empty carpeted room with a ceiling fan, two paneled doors, and a narrow window.
Rear of a two-story house and detached garage beyond a fenced grassy yard.
Two-car garage with exposed wood framing, overhead doors, and a workbench along the back wall.
Detached double garage with both doors open, behind a broad brick-paver driveway.
Detached two-bay garage with open doors, wood-paneled interiors, and a brick-paver driveway.
Dining room with a round table, woven pendant light, mint-green wall, and coastal-themed art.
Staged living room with cream sofas, a woven rug, staircase, and white fireplace.
Covered porch with wooden rocking chairs, potted plants, and an American flag.
Dining room with an oval wood table, wicker chairs, woven rug, and pale blue front door.
SEE ALL PHOTOS
Front of 9413 Octavia Lane, with a broad covered porch and dormer windows.
Two-story house with a wraparound porch, brick driveway, and detached two-car garage.
Covered front porch with beige siding, dark wood-plank flooring, white railing, and an American flag.
Carpeted staircase with white railings between a tiled kitchen and an empty living room.
Empty living room with a lit fireplace, beige carpet, and an open doorway to another room.
Empty living room with beige carpet, a white staircase, and a fireplace.
Empty living room with a white fireplace, beige carpet, and windows overlooking the yard.
Carpeted entry room with a white front door, ceiling fan, and opening to a room with stairs.
Dining area with yellow walls, tile floors, a wood kitchen pass-through, and a hanging pendant light.
Kitchen with tiled floors, yellow pass-through counter, wood cabinets, and a stained-glass pendant light.
Kitchen with oak cabinets, a long peninsula, double sink, and tile flooring.
Kitchen with honey-colored wood cabinets, light countertops, tiled floors, and black and white appliances.
Galley kitchen with wood cabinets, black appliances, and a window beside a screened door.
Empty tiled dining area with a stained-glass pendant light and pass-through counter to the kitchen.
Empty tiled dining area with yellow walls, two windows, and a stained-glass pendant light.
Empty carpeted room with several large windows and a ceiling fan.
Empty bedroom with stained carpet, a ceiling fan, and open doors to adjoining rooms.
Bathroom with a double-sink vanity, large mirror, and window overlooking the yard.
Bathroom with a white bathtub, beige tile surround, and separate glass-door shower.
Entry hall with tan tile flooring and a carpeted staircase with white railing.
Upstairs laundry area with two white washing machines, open wire shelving, and a carpeted landing.
Unfurnished bedroom with built-in shelving, white closet doors, and floral curtains.
Empty carpeted room with a ceiling fan, curtained window, and open doorways to adjoining rooms.
Empty carpeted bedroom with a ceiling fan and closet doors.
Empty carpeted room with a ceiling fan, two paneled doors, and a narrow window.
Rear of a two-story house and detached garage beyond a fenced grassy yard.
Two-car garage with exposed wood framing, overhead doors, and a workbench along the back wall.
Detached double garage with both doors open, behind a broad brick-paver driveway.
Detached two-bay garage with open doors, wood-paneled interiors, and a brick-paver driveway.
Dining room with a round table, woven pendant light, mint-green wall, and coastal-themed art.
Staged living room with cream sofas, a woven rug, staircase, and white fireplace.
Covered porch with wooden rocking chairs, potted plants, and an American flag.
Dining room with an oval wood table, wicker chairs, woven rug, and pale blue front door.
Pending

9413 Octavia Lane

9413 Octavia Lane, Navarre, FL 32566

$324,900
NEW PRICE
NEW ROOF
NEW FLOORING
Motivated Seller!!
Bring all offers!
Located on a cul du sac in East Navarre.. A short commute to Hurlbert Field as well as all the Navarre amenities. Large front porch that runs the entire width of the house (and a little down one side). Wood burning fireplace for the cooler days! The master bedroom is downstairs with two additional bedrooms upstairs. The master bedroom has a large walk-in closet and the two additional bedrooms each have two closets! All bedrooms have ceiling fans. Plenty of room in the back yard for a pool. The driveway is paved with beautiful, red brick. There are two pantries in the kitchen! (some photos contain virtual staging)

3
beds

2
baths

1,969 Sq.Ft. LIVING AREA

10,890 Sq.Ft. lot

Matthew Pace PA

Matthew Pace PA

Features & Amenities

Interior

  • total bedrooms3
  • Total bathrooms2
  • full bathrooms2
  • APPLIANCES Auto Garage Door Opn, Dishwasher, Disposal, Dryer, Microwave, Oven Self Cleaning, Washer, Water Heater - Elect
  • other interior Features Fireplace

Area & Lot

  • Status Pending
  • Living Area1,969 Sq.Ft.
  • Total Area1,969 Sq.Ft.
  • Lot Area10,890 Sq.Ft.
  • MLS® ID1006345
  • TypeResidential
  • YEAR BUILT1989
  • NeighborhoodNavarre
  • Architecture StylesTraditional
  • Elementary SchoolHolley-Navarre Primary-Intermed
  • Middle SchoolHolley-Navarre
  • High SchoolNavarre

Exterior

  • STORIES2
  • Garage Space2.0
  • utilitiesElectric, Phone, Public Water
  • lot featuresCul-De-Sac, Sidewalk
  • parkingGarage Detached
  • HEAT TYPECentral
  • AIR CONDITIONINGCeiling Fans, Central Air
  • other exterior FeaturesFenced Back Yard, Lawn Pump, Sprinkler System

Financial

  • Sales Price$324,900
  • Real Estate Tax $1,499/yr
  • Zoning Resid Single Family
Two-story house with a wraparound porch, brick driveway, and detached two-car garage.

Schedule a Showing

I would love to show you this beautiful property. Please select your preferred date and time below. I will be in touch shortly to confirm your appointment.

Schedule a Showing

I would love to show you this beautiful property. Please select your preferred date and time below. I will be in touch shortly to confirm your appointment.

Thank you for your interest in 9413 Octavia Lane, Navarre, FL 32566. We are reviewing your request and will be in touch shortly!

Mortgage Calculator

Estimate your monthly mortgage payment, including the principal and interest, property taxes, and HOA. Adjust the values to generate a more accurate rate.

All estimates are provided for informational purposes only. Actual amounts may vary.
$0,000 Your Payment 20 15 65
$0,000 Your Payment

Navarre

Explore

Work With Matthew

Get assistance in determining current property value, crafting a competitive offer, writing and negotiating a contract, and much more. Contact me today.

Follow Me on Instagram