8011 Twin Cedar Drive, 14 D
SEE ALL PHOTOS
8011 Twin Cedar Drive, 14 D
Sold

8011 Twin Cedar Drive, 14 D

8011 Twin Cedar Drive, 14 D, Milton, FL 32583

$428,950
COMPLETE & READY FOR OCCUPANCY * On
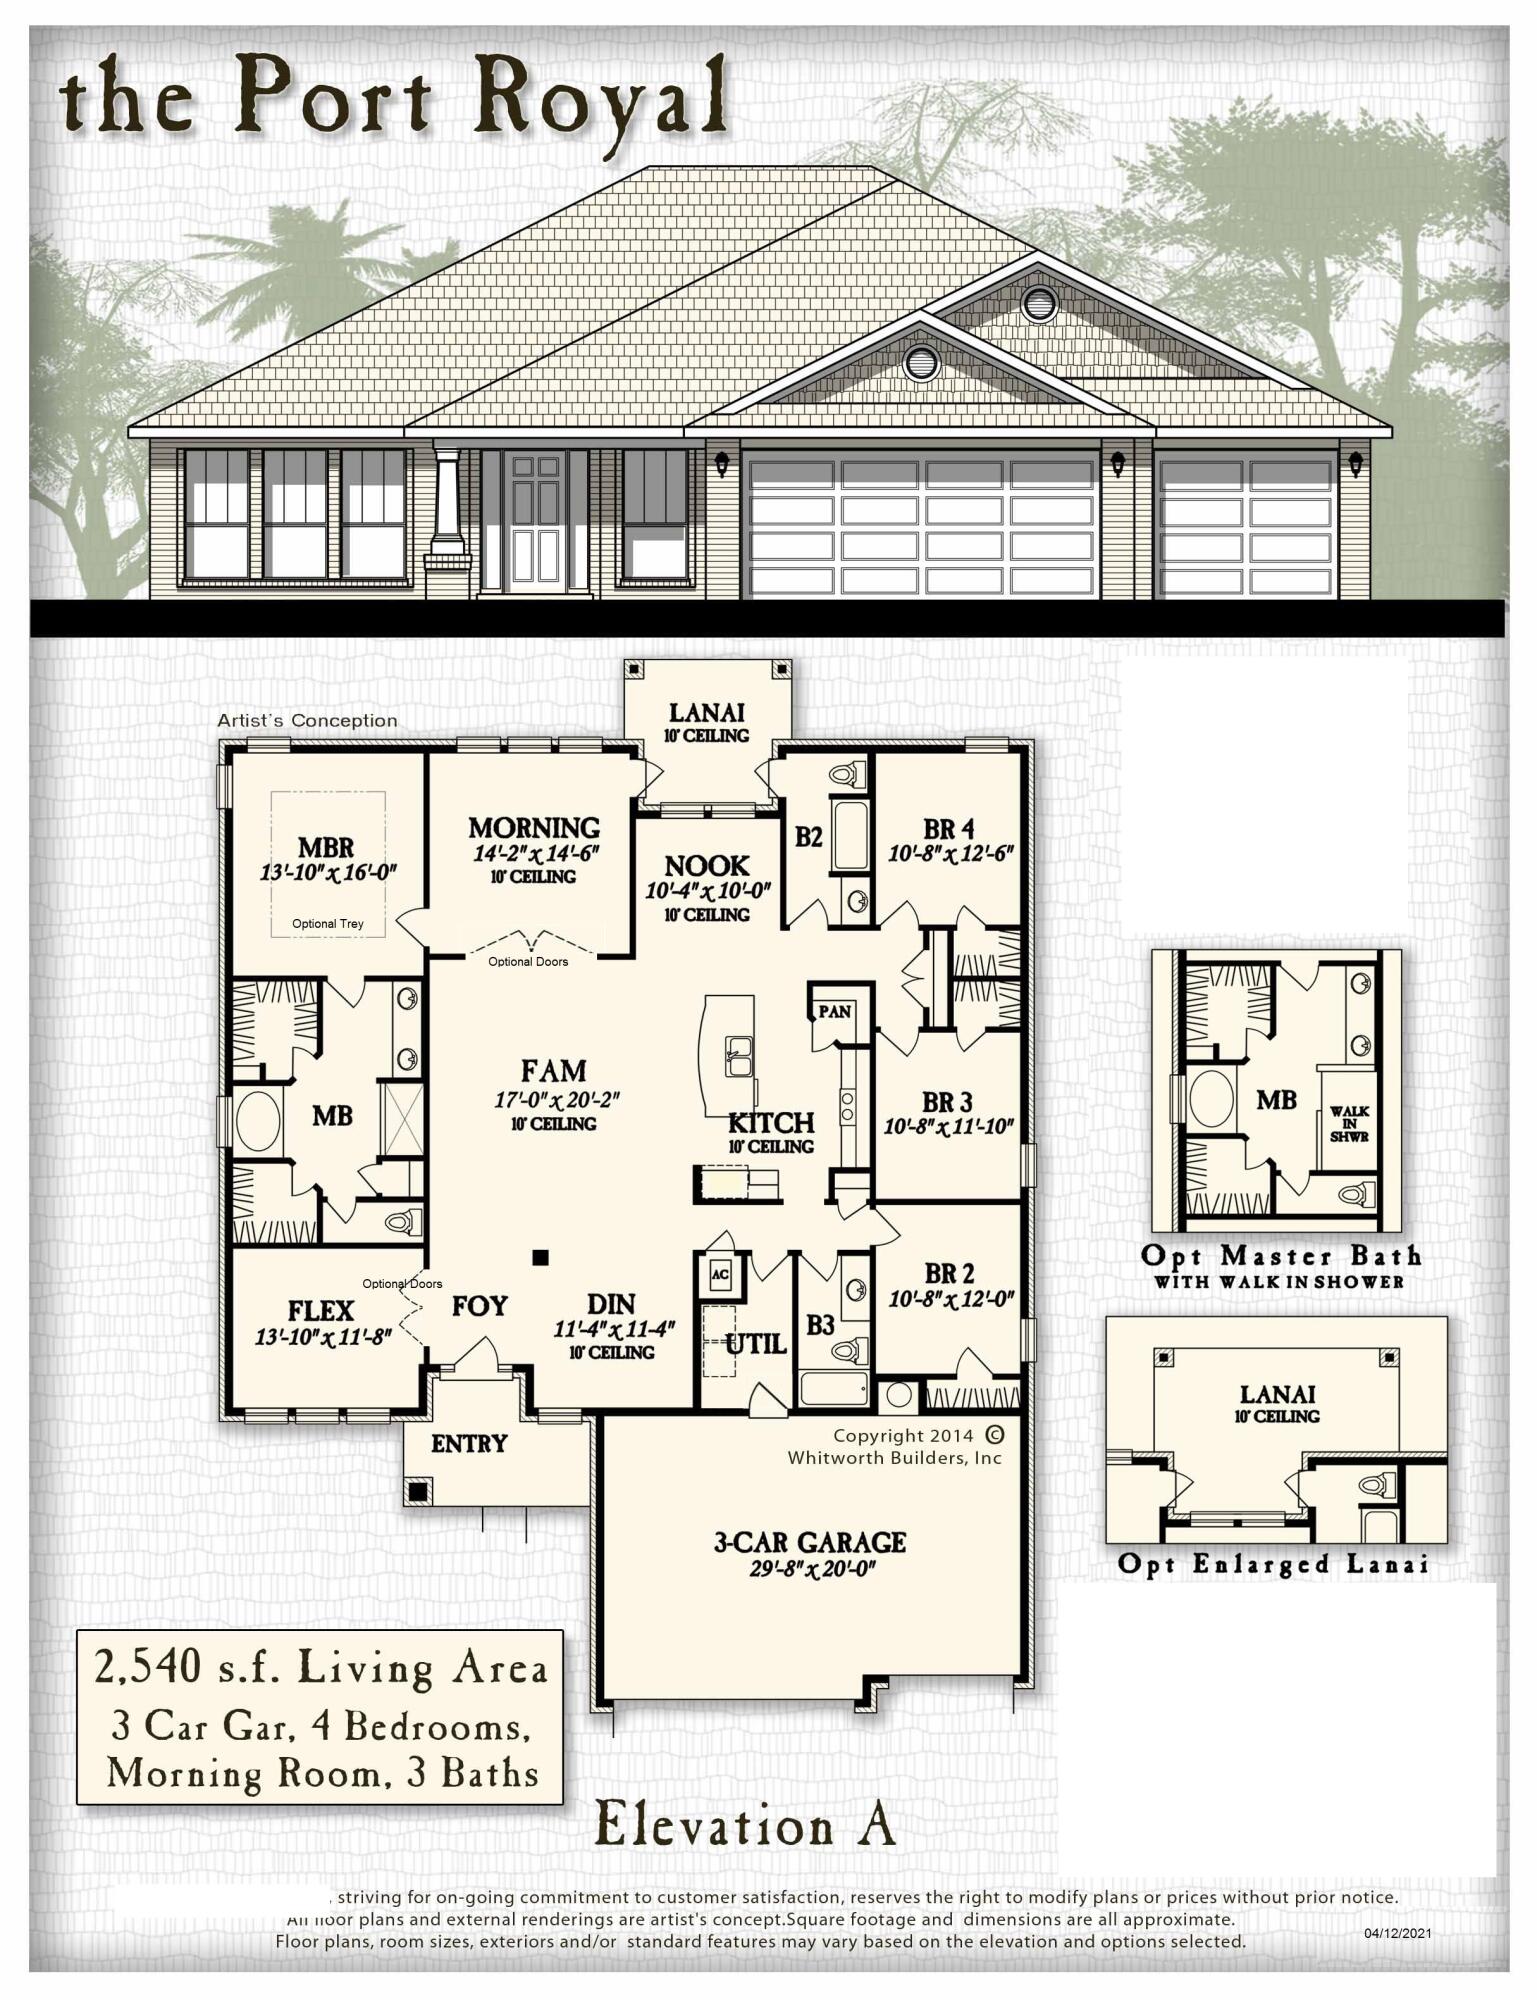
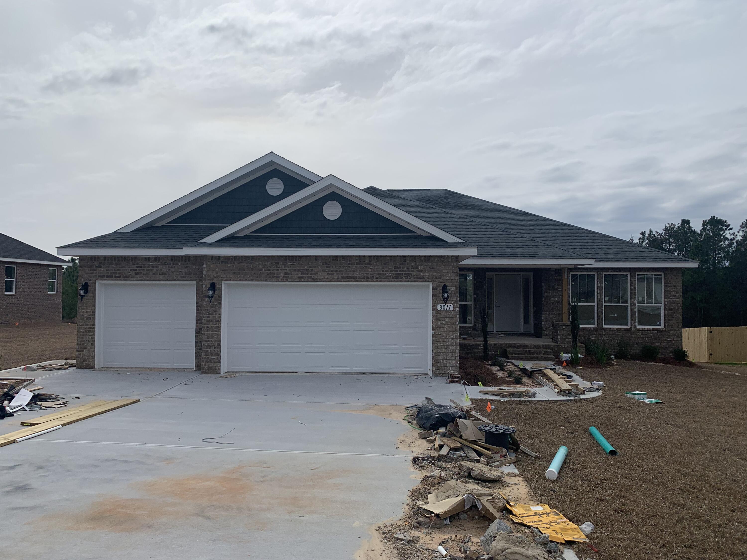
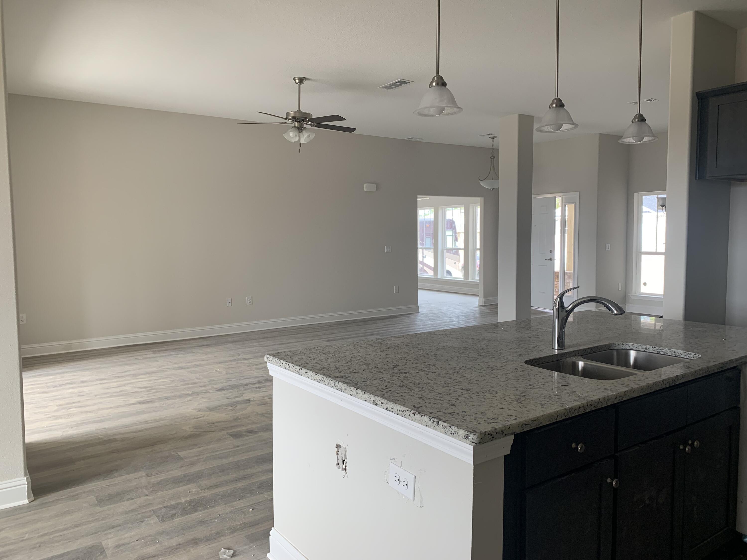
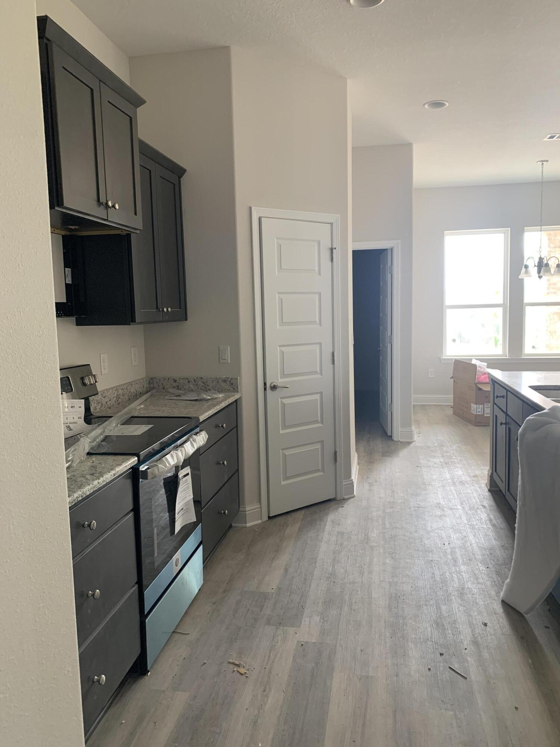
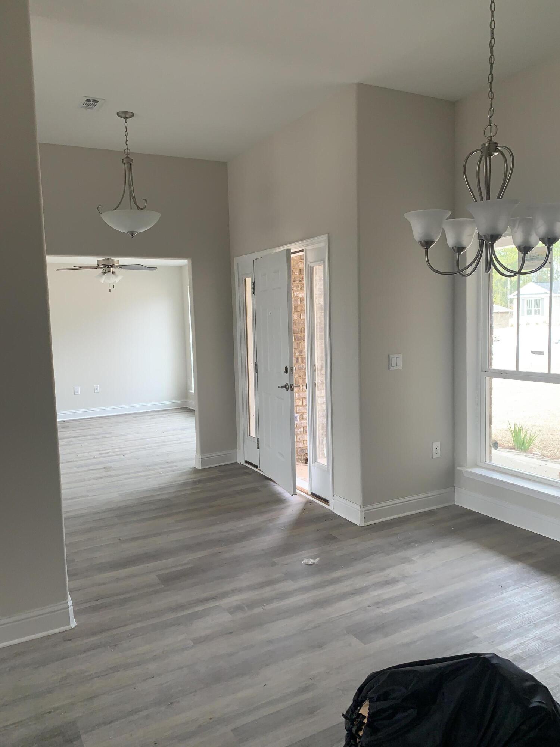
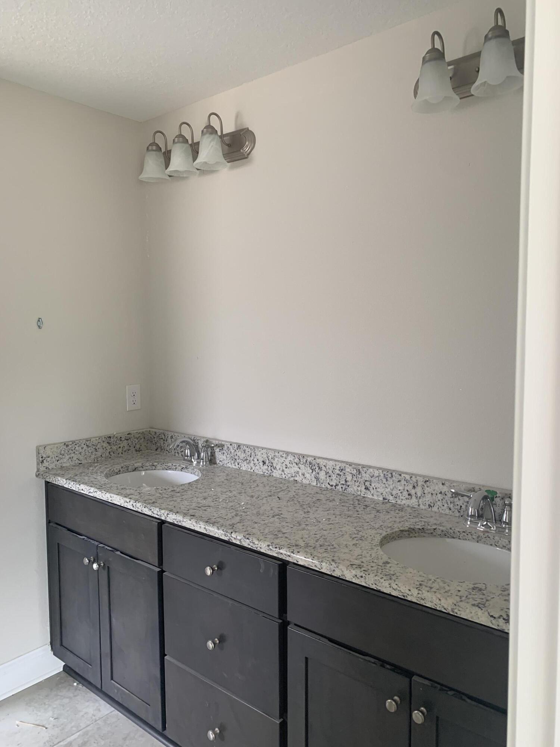
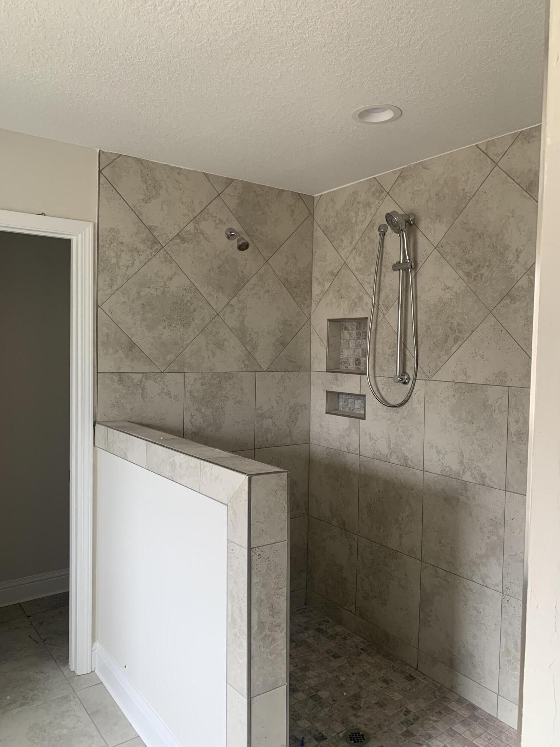
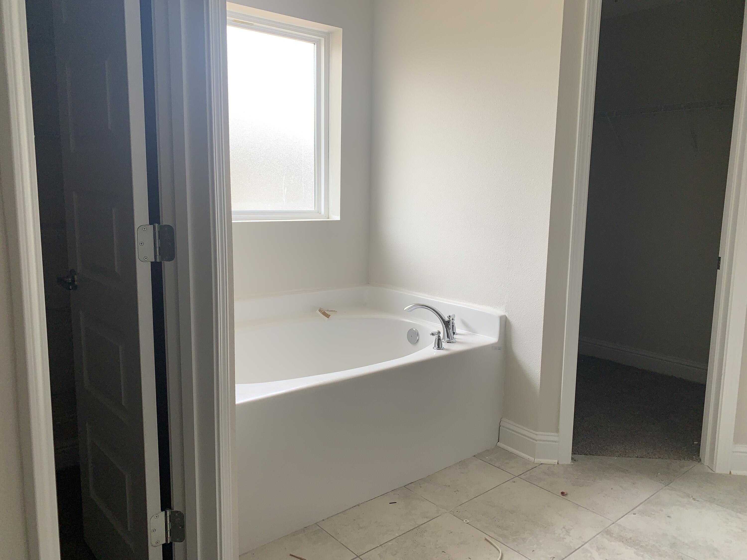
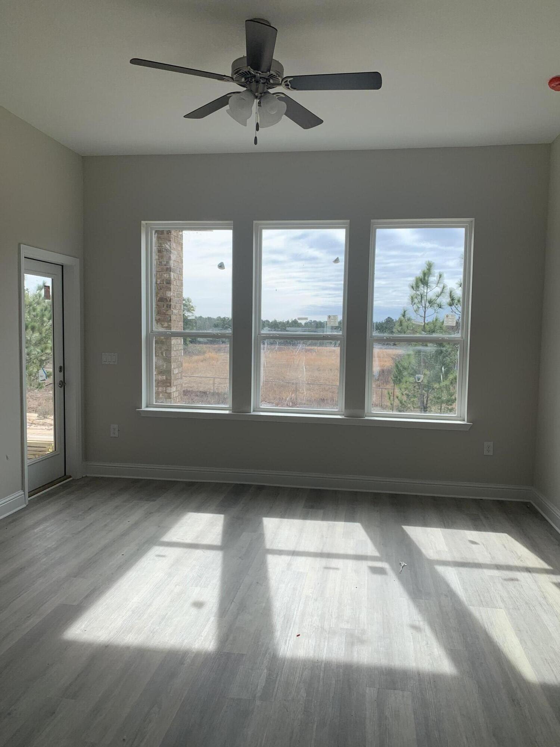
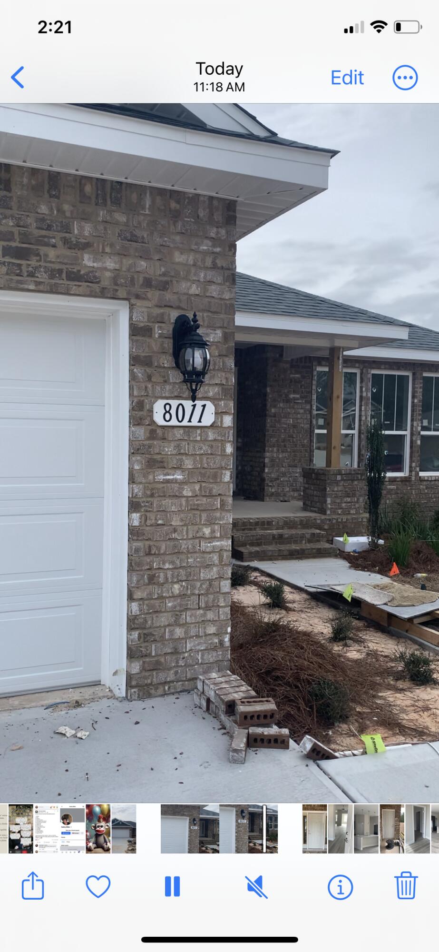
1/2 acre site in The Preserve 2x6 Exterior Construction * The Port Royal is a Split Bedroom Plan with 4BR/3BA, 3 Car Garage, Living Room, Dining Rm, Breakfast Cafe, Morning Rm & Flex Rm *10 Ft Ceilings in Main Living Area *Click n Lock Luxury Vinyl Plank in Main Living Area & Wet Area's * Granite Countertops in Kitchen & Baths * Kitchen has Island, Stainless Steel Appliances & Walk In Pantry * Master Suite with Trey Ceiling * Master Bath Tile Floor with Builders Signature Zero Entry Walk in Tile Shower, Separate Soaking Tub, Dble Vanities & 2 Walk-in Closets * Covered Entry & Rear Lanai * Manabloc Plumbing System * Sod & Irrigation * Builder & 10 Year Structural Warranty *Seller pays most all closing costs with a Preferred Lender *

4
beds

3
baths

2,540 Sq.Ft. LIVING AREA

0.5 Acres lot

Matthew Pace PA

Matthew Pace PA

Features & Amenities

Interior

  • total bedrooms4
  • Total bathrooms3
  • full bathrooms3
  • APPLIANCES Auto Garage Door Opn, Dishwasher, Disposal, Microwave, Oven Self Cleaning, Smoke Detector, Stove/Oven Electric
  • other interior Features Breakfast Bar, Ceiling Raised, Ceiling Tray/Cofferd, Floor Tile, Floor Vinyl, Floor WW Carpet New, Kitchen Island, Lighting Recessed, Pantry, Pull Down Stairs, Split Bedroom, Washer/Dryer Hookup

Area & Lot

  • Status Sold
  • Date Sold April 12, 2024
  • Living Area2,540 Sq.Ft.
  • Total Area2,540 Sq.Ft.
  • Lot Area0.5 Acres
  • MLS® ID932595
  • TypeResidential
  • YEAR BUILT2024
  • Architecture StylesCraftsman Style
  • Elementary SchoolEast Milton
  • Middle SchoolKing
  • High SchoolMilton

Exterior

  • STORIES1
  • Garage Space3.0
  • utilitiesElectric, Public Sewer, Public Water, Underground
  • lot featuresCovenants, Interior, Restrictions
  • HEAT TYPECentral
  • AIR CONDITIONINGCeiling Fan(s), Central Air
  • other exterior FeaturesHurricane Shutters, Patio Covered, Porch, Sprinkler System

Financial

  • Sales Price$428,950
  • HOA $150/yr
  • Zoning County, Deed Restrictions, Resid Single Family

Work With Matthew

Get assistance in determining current property value, crafting a competitive offer, writing and negotiating a contract, and much more. Contact me today.

Follow Me on Instagram